Planning
Measure the lawn first
Party tents for 50 to 200 guests, from site to floor plan
A guest list tells you how much room you need under the roof. The site tells you whether that room exists. A 10.5 by 15 metre stretch tent seats 105 guests at long tables, and with its guy lines it needs a plot of 16.5 by 21 metres. Put those two numbers side by side and you know within a minute which tent fits.
Start a site visit with a tape measure, and the guest list becomes much easier to answer. The ground decides which tent can stand there, and the guest list then decides how it is laid out.
The ground beneath the tent
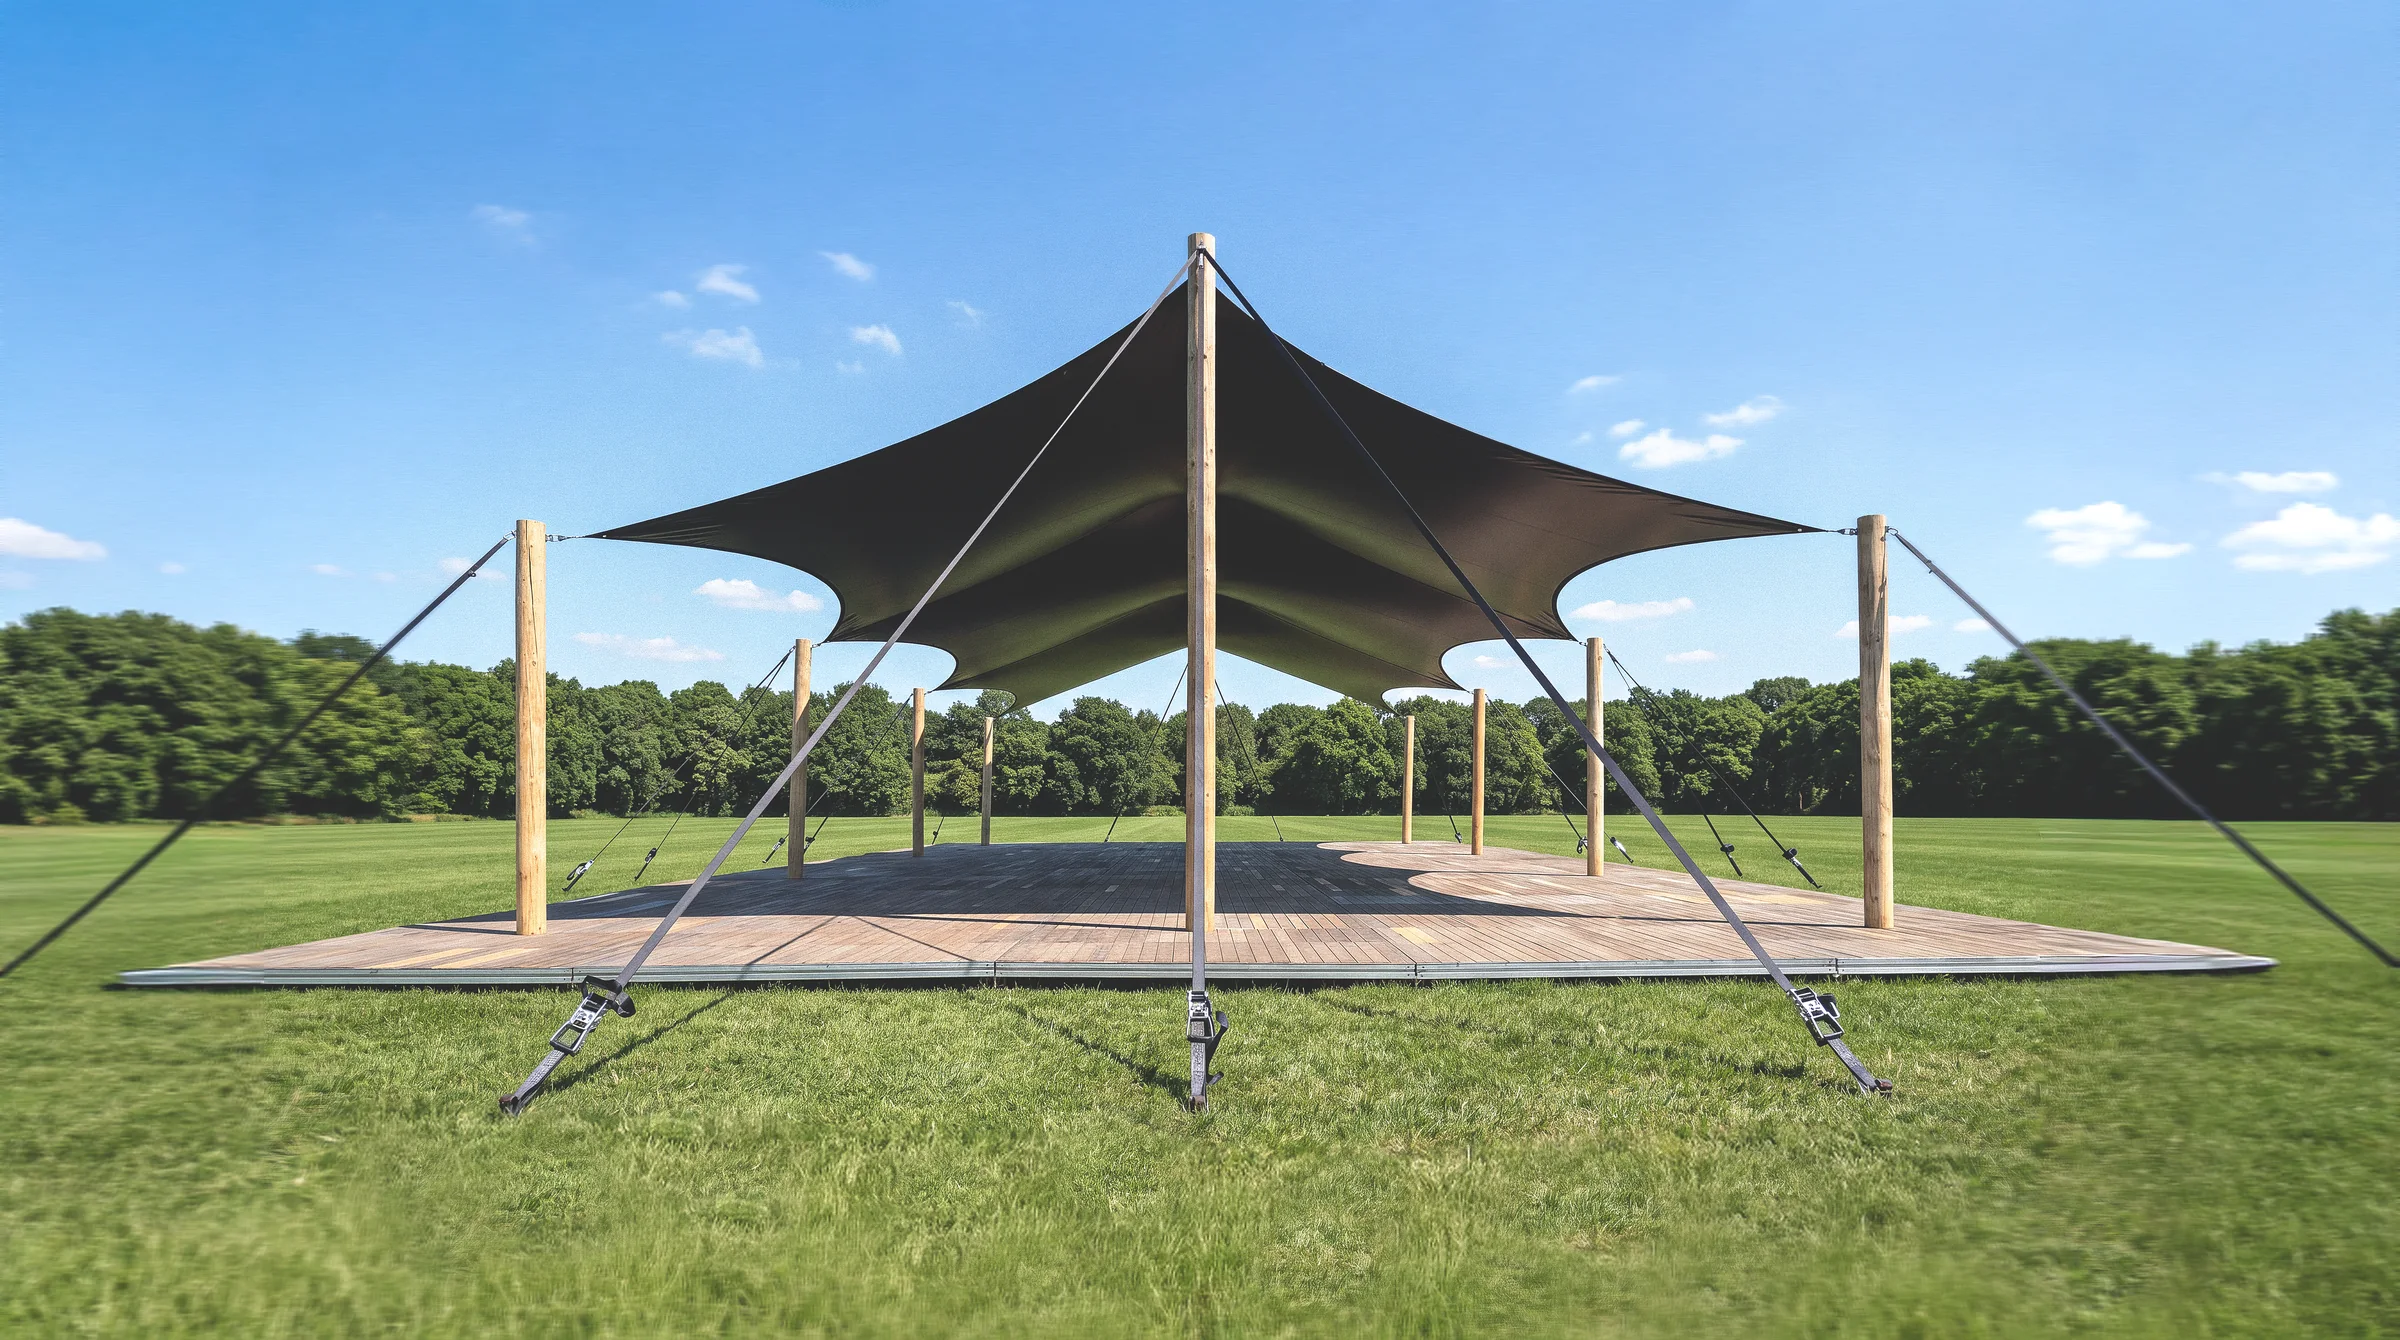
A tent needs more ground than its roof covers. The guy lines that hold a stretch tent in tension run out from its edges, and Qtents asks for three metres of clear ground on every side to set them out and anchor them. A 6 by 6 metre tent therefore needs a plot of 12 by 12 metres, and a 10.5 by 15 metre tent needs 16.5 by 21.
That ground can be lawn, gravel or field, as long as the anchors can go in. The standard rigging set uses round anchors one metre long. On bare rock, as found along much of the Nordic coast, or on paving that cannot be pierced, ask the rental company about ballast before the date is fixed.
A stretch tent is forgiving about the shape of the site. The fabric follows its poles, so the tent can wrap around a tree, sit between two buildings or reach over a terrace. A sailcloth tent asks for a clear rectangle. Its poles stand on a regular grid, and its guy lines need room around it as well.
Guests, seated and standing
Stretch tent HQ8, guests and ground per size
[Sailcloth ONE en PRO, gasten en grond per maat, aan te leveren door Qtents]
The figures are indicative. In the tents that are 10.5 metres wide they work out at roughly one square metre per guest standing, one and a half at long tables and a little under two at round tables.
Everything else under the roof
A dance floor, a bar, a buffet and a band all take room from the tables. The simplest way to plan for them is to subtract their area before counting seats. At long tables, a dance floor of 6 by 6 metres takes the place of about 24 guests.
The dancing can also have a tent of its own, coupled to the dining tent with a gutter in between, which leaves the seating as it is.
Four floor plans
**60 guests, dinner and a bar.** A 10.5 by 10.5 metre stretch tent seats 75 at long tables, which leaves room for a bar along one side. The ground needed is 16.5 by 16.5 metres.
**100 guests at long tables.** A 10.5 by 15 metre stretch tent seats 105. The ground needed is 16.5 by 21 metres.
**140 guests with a dance floor.** A 10.5 by 19.5 metre stretch tent seats 140 at long tables. A 10.5 by 10.5 metre tent coupled to one end holds the dance floor and the bar. The floor plan shows the ground that the two tents need together.
**200 guests standing.** For a reception or a summer party, a 10.5 by 19.5 metre stretch tent holds 200 standing guests.
Does it fit?
Enter the length and width of the site, the number of guests and the layout. The tool shows which tents fit with their guy lines, how many guests each one seats, and a floor plan to scale that you can download and send on.
When size brings rules
Above 50 square metres, a tent needs a tent book under the European standard for temporary tents, EN 13782. Of the sizes above, every tent except the 6 by 6 metre one is larger than that.
Beyond that point the rules differ by country. In Sweden, a tent for more than 150 people needs an approval certificate, a godkännandebevis, for both the fabric and the frame. In Denmark, a tent over 100 square metres for non-private use has to be certified by an accredited inspection body, and an event for more than 150 people is reported to the municipality at least four weeks ahead. In Norway, the municipality sets the requirements, so ask early.
A wedding in a sailcloth tent, planned around the light of a Nordic summer evening, is the subject of The tent is not plan B.
Sources
- Qtents, product sheet Stretch tent HQ8, version 4
- EN 13782, Temporary structures, tents, safety
- Brandskyddsföreningen, brandklassning av tälthallar, brandskyddsforeningen.se
- Bygningsreglementet BR18, vejledning om transportable konstruktioner, bygningsreglementet.dk